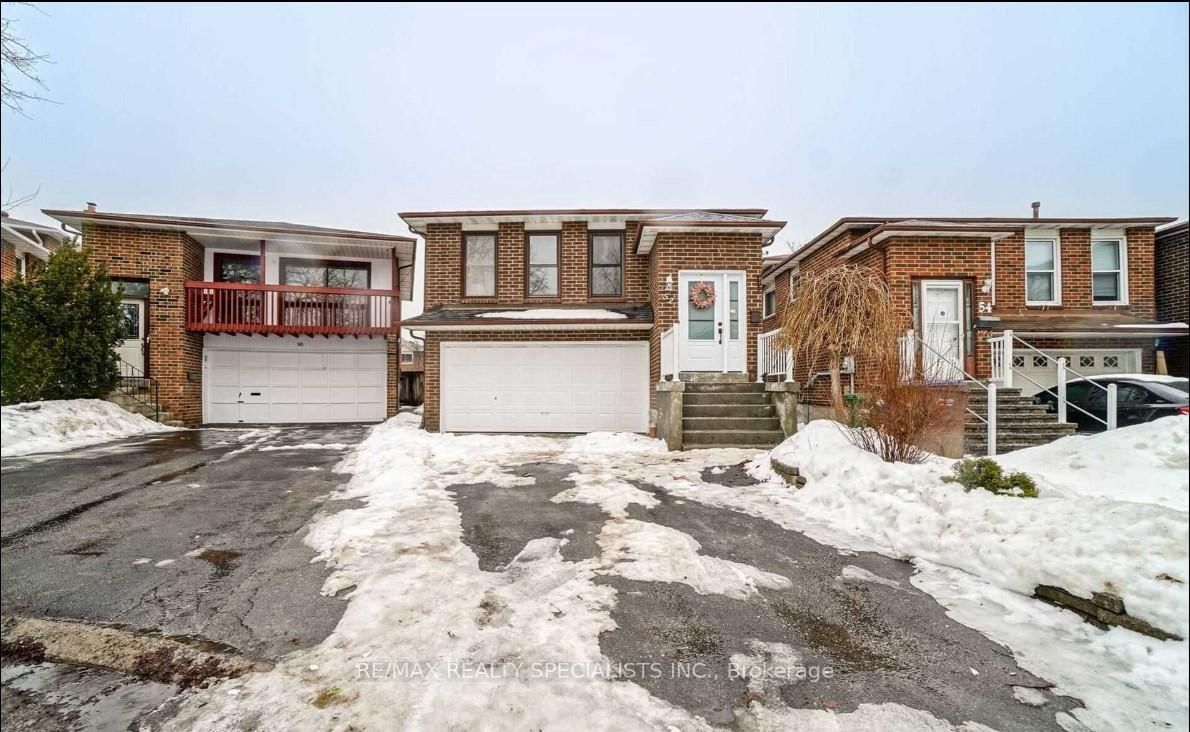
<-- style PDP --> 17 Nickel Crescent, Brampton - Detached for sale for $894,800
  • new
  • for sale

17 Nickel Crescent

Brampton, Ontario, L6S 4W3 - Westgate

$894,800

  • Neighbourhood

    Westgate

  • Major Intersection

    North Park/Nuttall

  • Listed Since: 1 day(s)

  • Last update: today

Overview

  • Property Type

    Detached, 2-Storey

  • Bedrooms

    4

  • Bathrooms

    3

  • Basement

    Unfinished

  • Kitchen

    1

  • Total Parking

    6 (2 Attached Garage)

  • Lot Size

    36.5x103.98 (Feet)

  • Taxes

    $5,895.16 (2026)

  • Type

    Freehold

Property Description

Property description for 17 Nickel Crescent, Brampton

Welcome to this beautifully maintained 4-bedroom family home located in Brampton's prestigious N-Section>> A neighborhood known for its quiet, tree-lined streets, top-rated schools, established amenities, and unmatched convenience. Steps to parks and schools, Minutes to Hwy 410, and offering easy access to transit and Bramalea City Centre! This well-kept home features a practical, spacious layout with no wasted space + upgraded Roof & A/C in 2023 >> Formal Sunny Living and Dining rooms with large windows provide comfort, privacy, and a warm setting for gatherings. Family chef enjoys cooking in the updated eat-in kitchen, complete with modern cabinetry, upgraded Stainless Steel Appliances, Pot Lights & Ceramic Back-splash, overlooking open concept family room with Pot Light & Fireplace and a walkout to a lush, spacious backyard-perfect for BBQ, outdoor activities, or planting your favorite flowers and vegetables. 2nd level offers 4 generous bedrooms, including a primary bedroom with a private 4 Pcs. ensuite and a huge walk-in closet. Convenient main floor includes a large laundry room with inside access to the double-car garage. Exterior features include an interlocking walkways, a welcoming front porch, and a long driveway with no sidewalk can park 4 cars. Don't forget the spacious, unspoiled basement with a large cold room is ready for your personal touch-ideal for a recreation room, home office, gym, basement apt or additional living space for extended family and extra income for your mortgage >> Just pack and settle your beloved family in this clean, comfortable & well-loved nest in an exceptional neighborhood!

Listed by RIGHT AT HOME REALTY

  • MLS #

    W13522464

  • Sq. Ft

    2000-2500

  • Sq. Ft. Source

    MLS

  • Lot Irregularities

    Y

  • Year Built

    Available Upon Request

  • Pool

    None

  • Drive

    n/a

  • Garage

    Attached, 2 spaces

  • Total Parking

    6

  • Family Room

    Y

  • Den

    Y

  • Exterior

    Brick

  • Fireplace

    Y

  • Roof

    Asphalt Shingle

  • Foundation

    Concrete

  • Elevator

    n/a

  • Water View

    n/a

  • Laundry Level

    Main

  • Heat

    Forced Air

  • A/C

    Central Air

  • Water

    Municipal

  • Water Supply

    n/a

  • Sewers

    Sewers

  • Central Vac

    Y

  • Living

    4.86 x 3.33 ft Main level

    Broadloom, Formal Rm, Large Window

  • Dining

    3.41 x 3.21 ft Main level

    Broadloom, Formal Rm, Window

  • Kitchen

    3.67 x 3.33 ft Main level

    O/Looks Family, Pot Lights, W/O To Patio

  • Family

    5.0 x 3.33 ft Main level

    Fireplace, Pot Lights, Open Concept

  • Primary

    5.14 x 3.34 ft 2nd level

    Broadloom, W/I Closet, 4 Pc Ensuite

  • 2nd Br

    3.73 x 3.08 ft 2nd level

    Broadloom, Closet, Window

  • 3rd Br

    3.67 x 3.07 ft 2nd level

    Broadloom, Mirrored Closet, Window

  • 4th Br

    3.52 x 3.33 ft 2nd level

    Broadloom, Closet, Window

  • Laundry

    1.53 x 1.58 ft Main level

    Ceramic Floor, Window

  • MLS #

    W13522464

  • Sq. Ft

    2000-2500

  • Sq. Ft. Source

    MLS

  • Lot Irregularities

    Y

  • Year Built

    Available Upon Request

  • Pool

    None

  • Drive

    n/a

  • Garage

    Attached, 2 spaces

  • Total Parking

    6

  • Family Room

    Y

  • Den

    Y

  • Exterior

    Brick

  • Fireplace

    Y

  • Roof

    Asphalt Shingle

  • Foundation

    Concrete

  • Elevator

    n/a

  • Water View

    n/a

  • Laundry Level

    Main

  • Heat

    Forced Air

  • A/C

    Central Air

  • Water

    Municipal

  • Water Supply

    n/a

  • Sewers

    Sewers

  • Central Vac

    Y

  • Living

    4.86 x 3.33 ft Main level

    Broadloom, Formal Rm, Large Window

  • Dining

    3.41 x 3.21 ft Main level

    Broadloom, Formal Rm, Window

  • Kitchen

    3.67 x 3.33 ft Main level

    O/Looks Family, Pot Lights, W/O To Patio

  • Family

    5.0 x 3.33 ft Main level

    Fireplace, Pot Lights, Open Concept

  • Primary

    5.14 x 3.34 ft 2nd level

    Broadloom, W/I Closet, 4 Pc Ensuite

  • 2nd Br

    3.73 x 3.08 ft 2nd level

    Broadloom, Closet, Window

  • 3rd Br

    3.67 x 3.07 ft 2nd level

    Broadloom, Mirrored Closet, Window

  • 4th Br

    3.52 x 3.33 ft 2nd level

    Broadloom, Closet, Window

  • Laundry

    1.53 x 1.58 ft Main level

    Ceramic Floor, Window

Thinking of Selling?

Find Out Your Home’s Value in Today’s Market!

No Email or Signup is required to view your home estimate.

estimate your home value

Contact Manoj Kukreja

Sales Representative,
Century 21 People’s Choice Realty Inc.,
Brokerage
(647) 576 - 2100

Manoj profile avatar

Mortgage Calculator

This data is for informational purposes only.

Mortgage Payment per month

Principal Amount

Interest

Total Payable

Amortization

Amortization

Closing Cost Calculator

This data is for informational purposes only.

Closing Cost Total for this property

Total Cash flow for purchasing this property

Down Payment(%)*
Additional information

Provincial Land Transfer Tax

Ontario Land Transfer Tax Rebate

Toronto Land Transfer Tax

Toronto Land Transfer Tax Rebate

PST on CMHC Insurance Premium

Lawyer Fees

$2,825

Government Registration Fee's

$164

Title Insurance

Closing Cost Total

Total Cash flow for purchasing this property

Provincial Land Transfer Tax

Ontario Land Transfer Tax Rebate

Toronto Land Transfer Tax

Toronto Land Transfer Tax Rebate

PST on CMHC Insurance Premium

Lawyer Fees

$2,825

Government Registarion Fee's

$164

Title Insurance

Down Payment(%)*

* A down payment of less than 20% is permitted only for first-time home buyers purchasing their principal residence. The minimum down payment required is 5% for the portion of the purchase price up to $500,000, and 10% for the portion between $500,000 and $1,500,000. For properties priced over $1,500,000, a minimum down payment of 20% is required.

Thinking of Selling?

Find Out Your Home’s Value in Today’s Market!

No Email or Signup is required to view your home estimate.

estimate your home value

Contact Manoj Kukreja

Sales Representative, Century 21 People’s Choice Realty Inc., Brokerage
(647) 576 - 2100

Manoj profile avatar

Recent Sold Listings in Westgate, Brampton

Popular Cities